
Coastal Courtyard
Project
Description
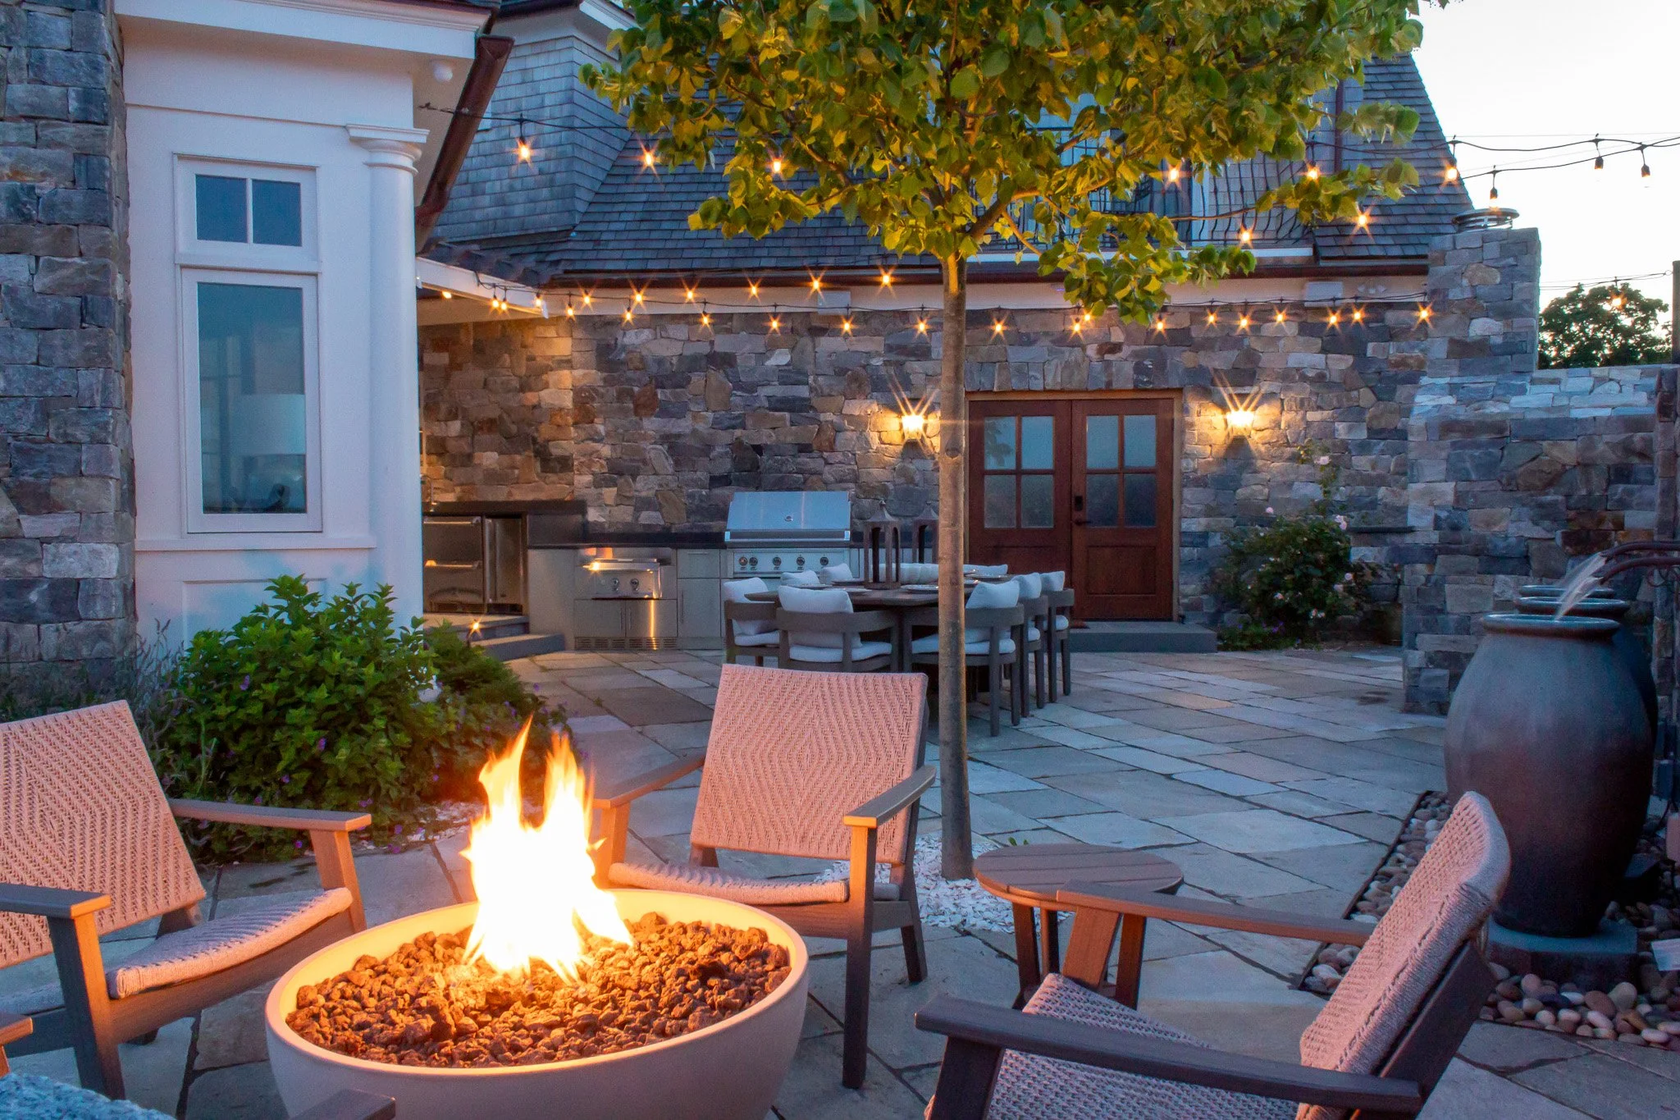
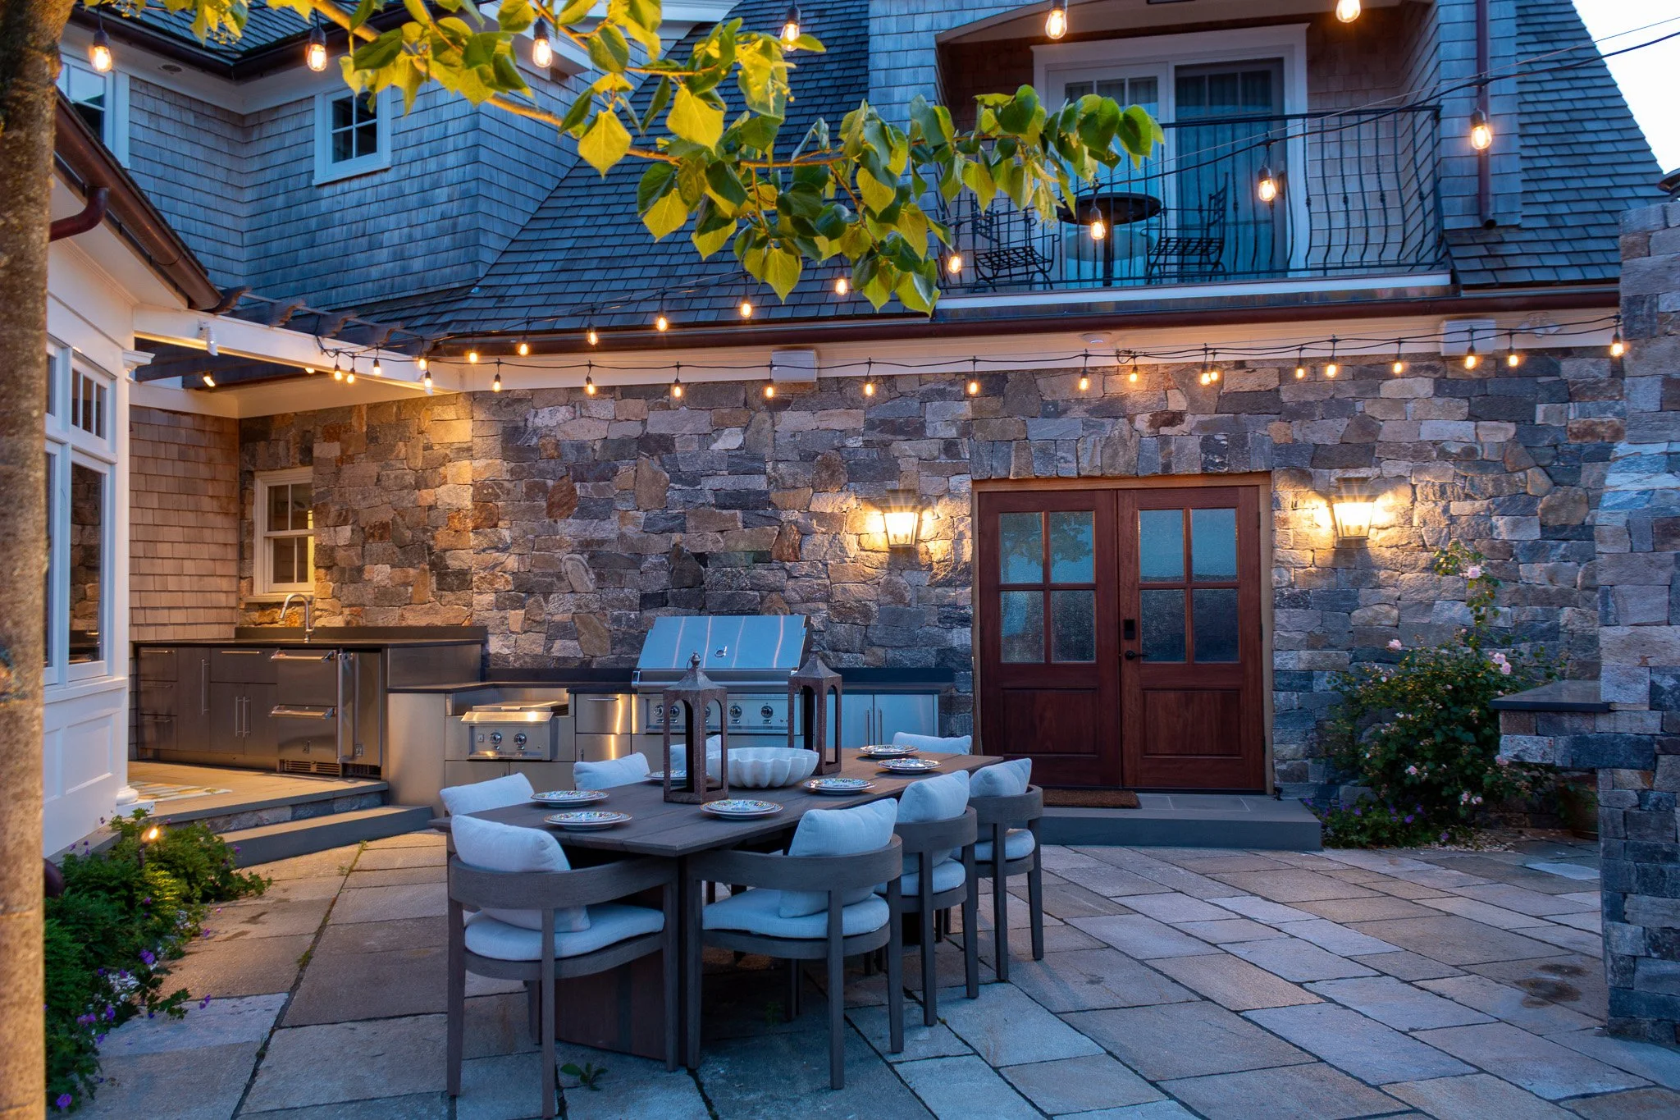
Inspired by the charm of traditional European courtyards, this intimate outdoor retreat was designed as an extension of the home, bringing together natural stone, layered planting, and thoughtfully integrated amenities for entertaining and relaxation.
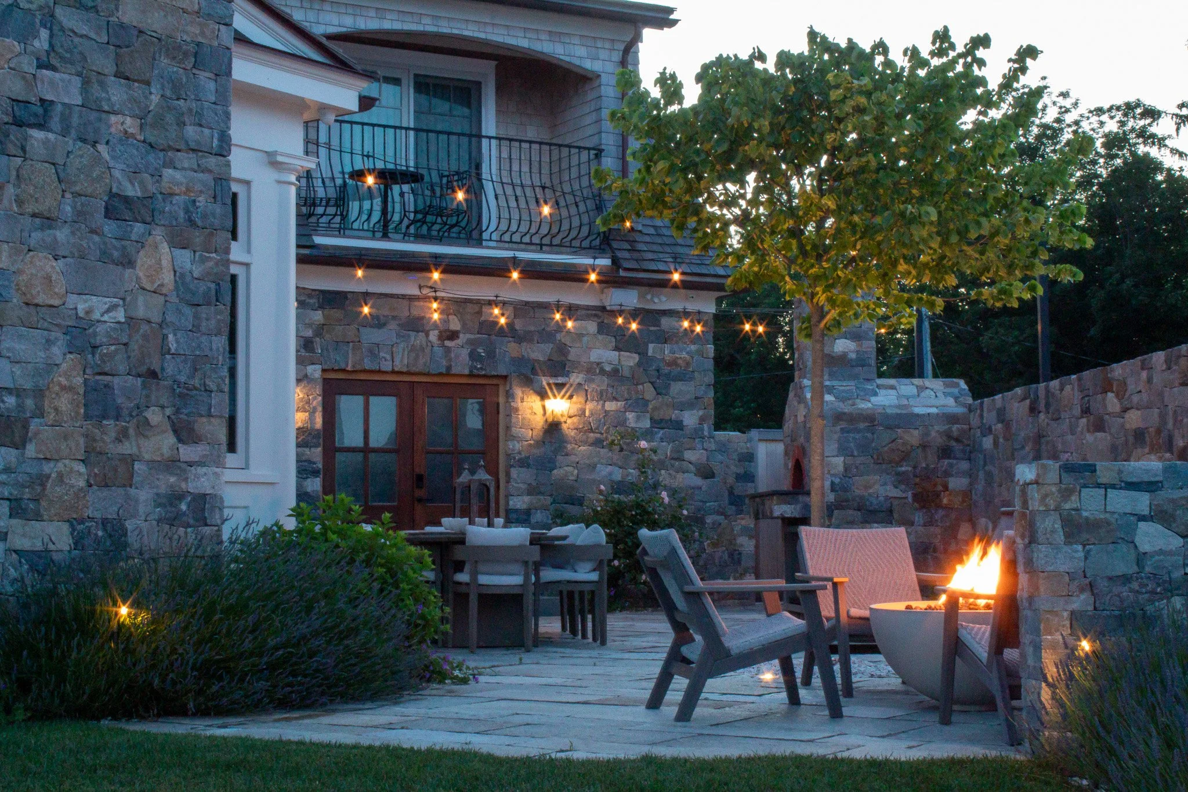
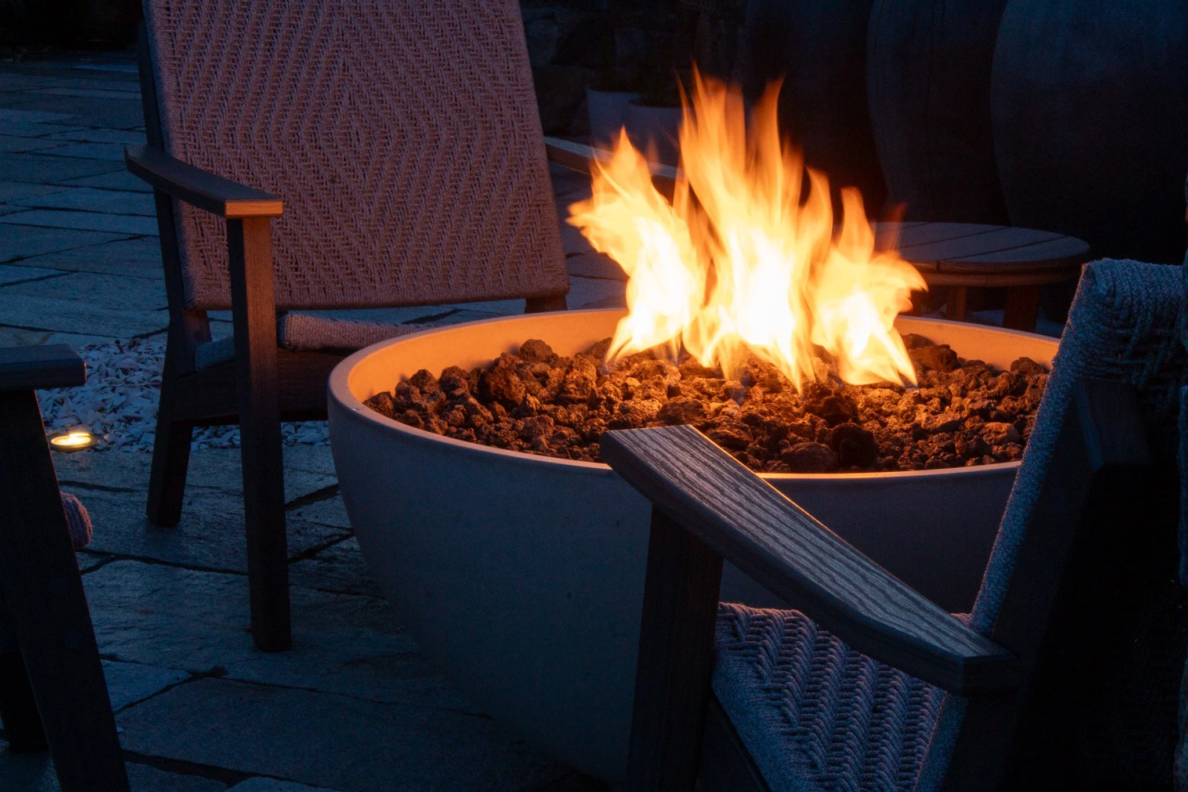
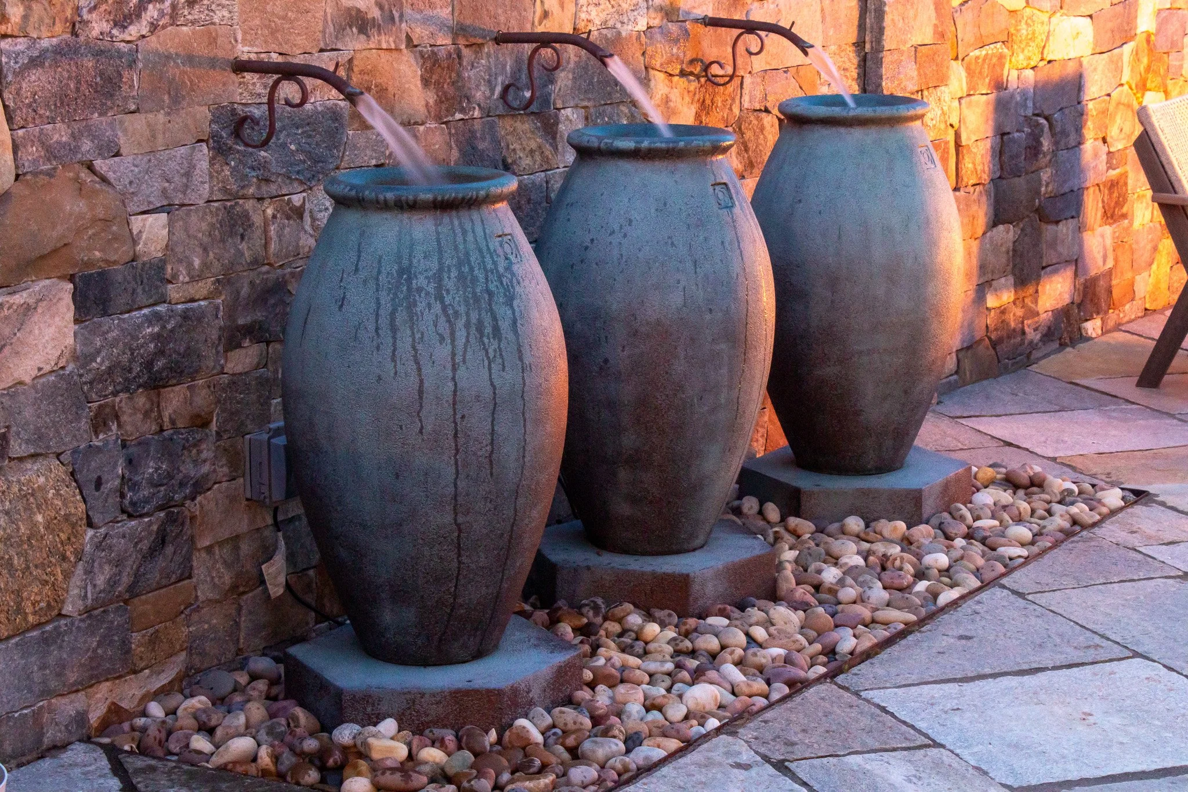
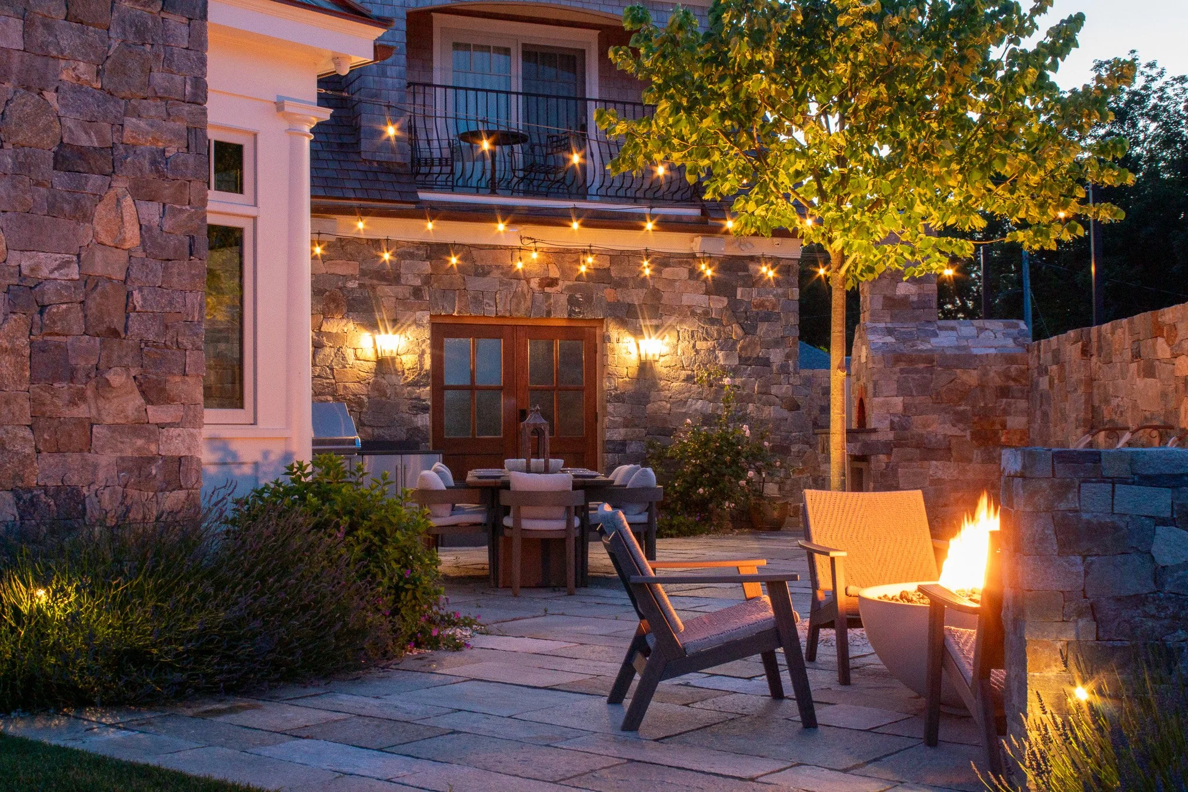
Enclosed by richly textured stone walls, the courtyard unfolds as a series of connected spaces for dining, cooking, and gathering. An outdoor kitchen and wood-fired pizza oven complement a generous dining terrace, while a more intimate seating area centers around a contemporary fire feature. A trio of sculptural water vessels introduces the gentle sound of moving water, providing a calming contrast to the warmth of the fire.
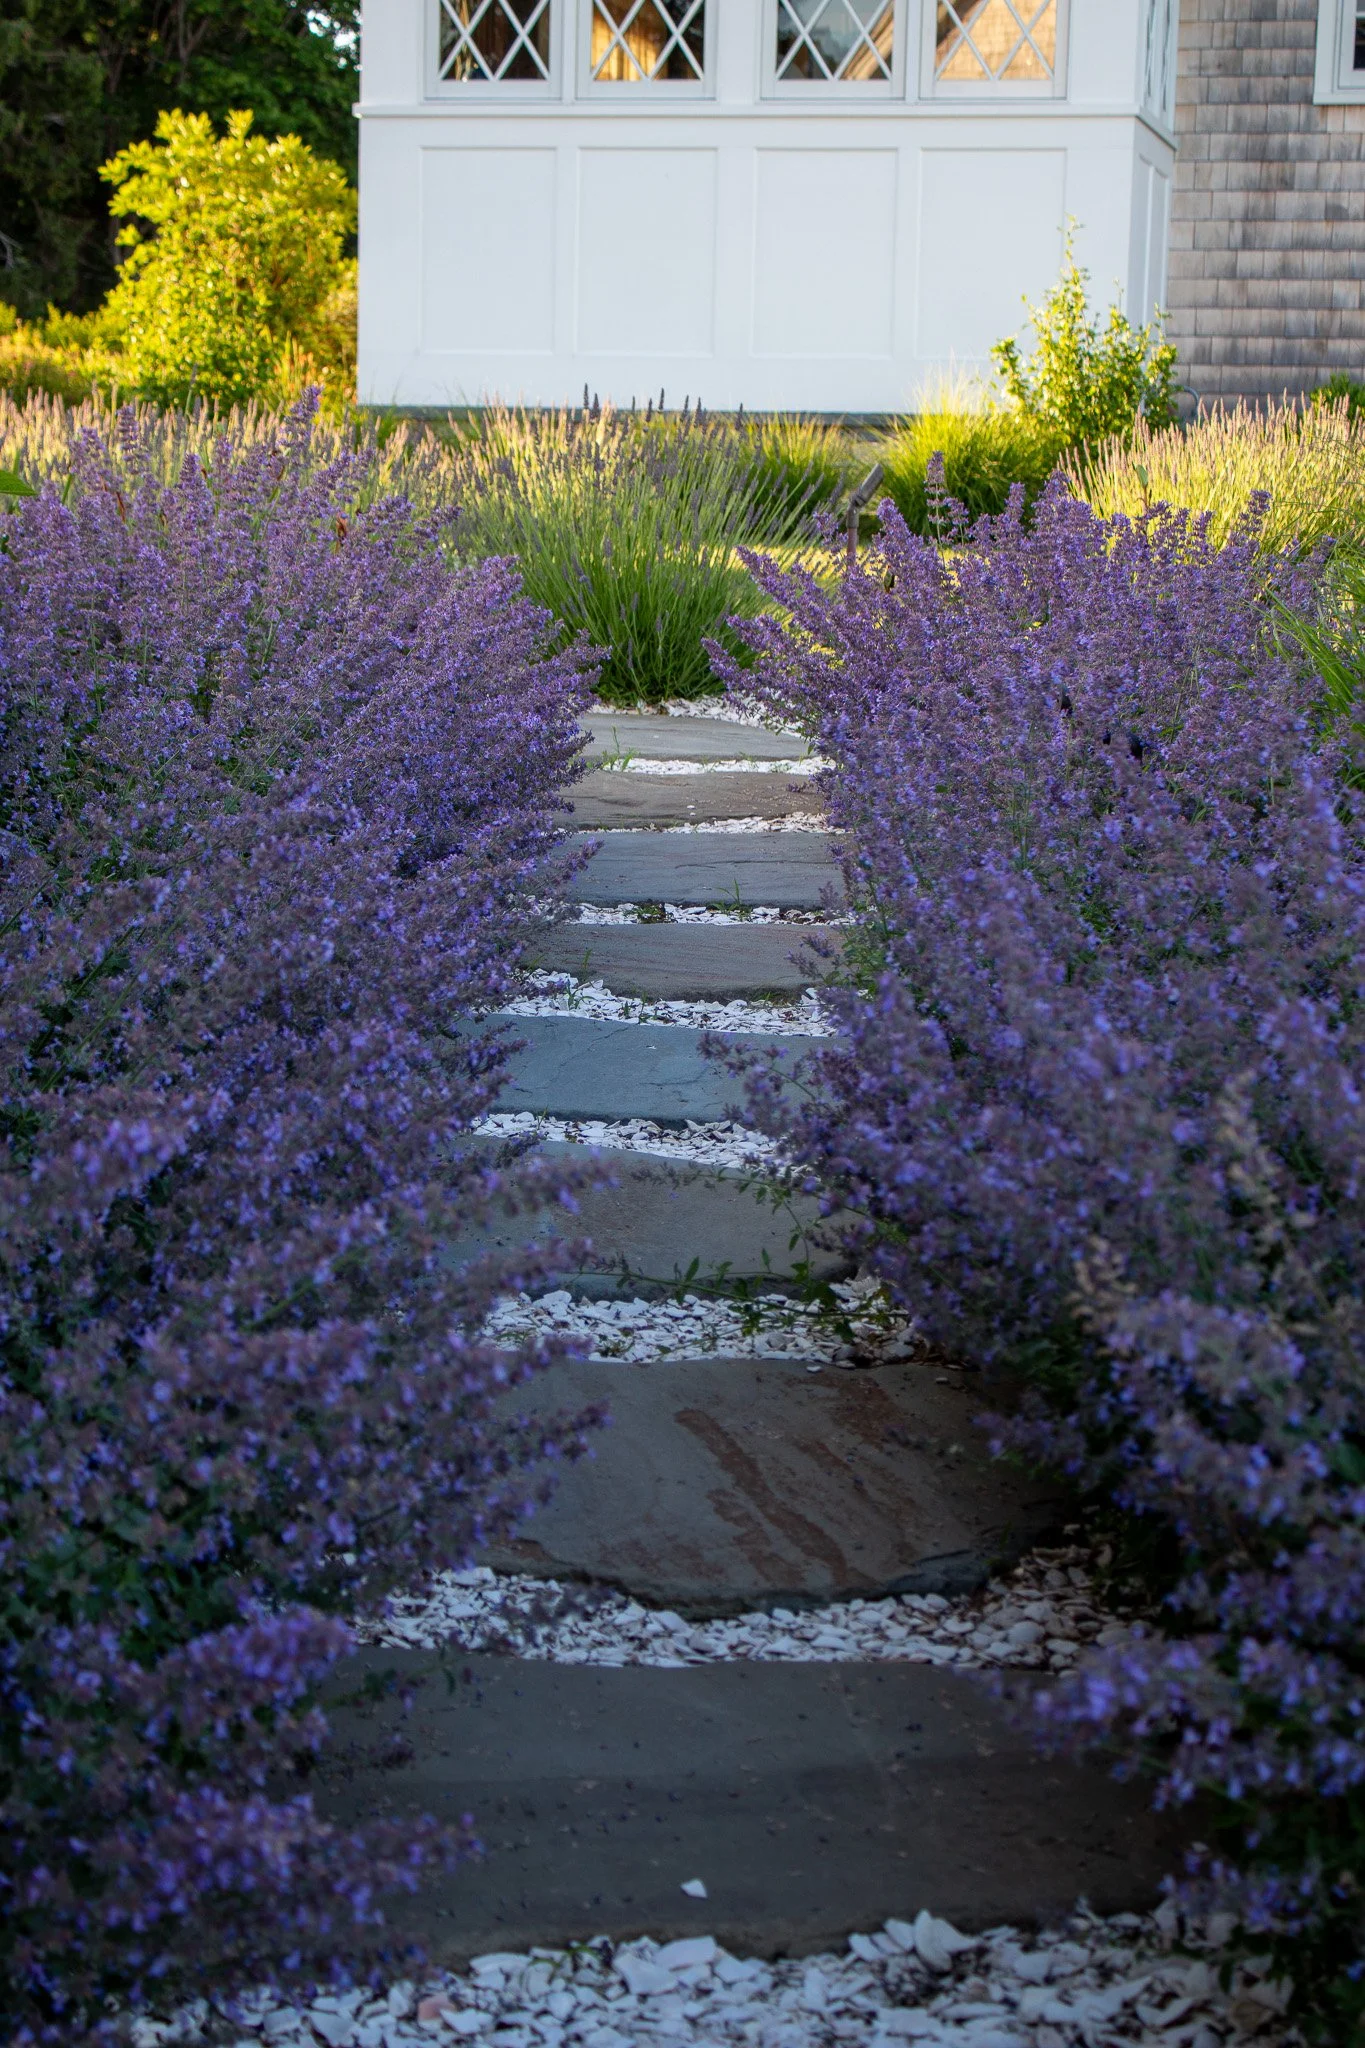
A centrally placed shade tree softens the architecture and creates a natural canopy without enclosing the sky above. Irregular stone paving, lavender-toned plantings, and carefully considered lighting bring texture and seasonal interest to the space. As evening falls, overhead string lights and subtle landscape illumination transform the courtyard into a warm and inviting setting.
The result is a private outdoor sanctuary that balances the timeless character of a European garden with the comfort and functionality of modern coastal living.
Collaborators
Landscape Contractor: LT Masonry
Architect: Sheridan Associates
Structural Engineer: Camera-O’Neill Engineering
Surveyor: David Gardner & Associates
Civil Engineer: DiPrete Engineering
Environmental Consultant: McCue Environmental
Photography: Romeo D’Andrea